Location: Bremen
Timeframe: 2024 to 2026
Category: Turnkey Construction | Public-Private Partnership (PPP)
Client: Special Fund for Real Estate and Technology of the City of Bremen
Architect: Gruppe GME Architekten BDA
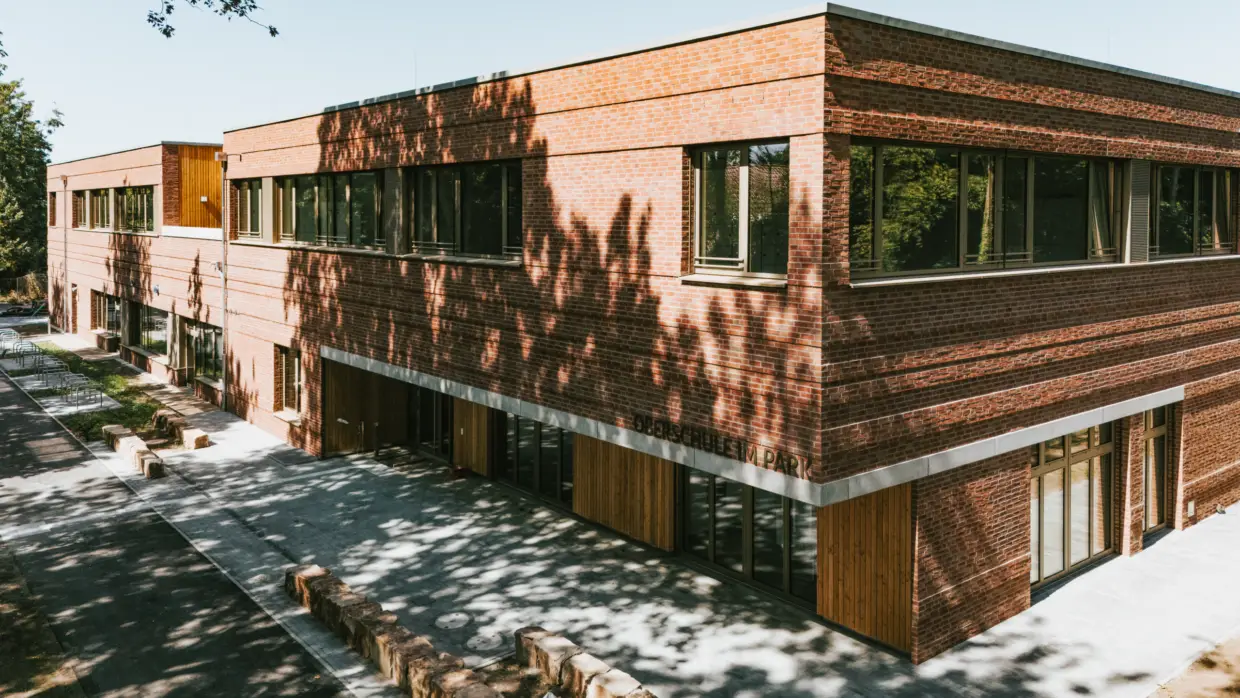
The expansion of the Oberschule im Park marked the successful and timely completion of a challenging construction project. In an exceptionally short total construction period of just two years, a standalone, two-story extension with an additional basement level was built.
The extensive specialized civil engineering work alone took about a year. This makes the subsequent construction period all the more remarkable: Only 16 months were available for the structural work and turnkey finishing—an ambitious schedule that was successfully met.
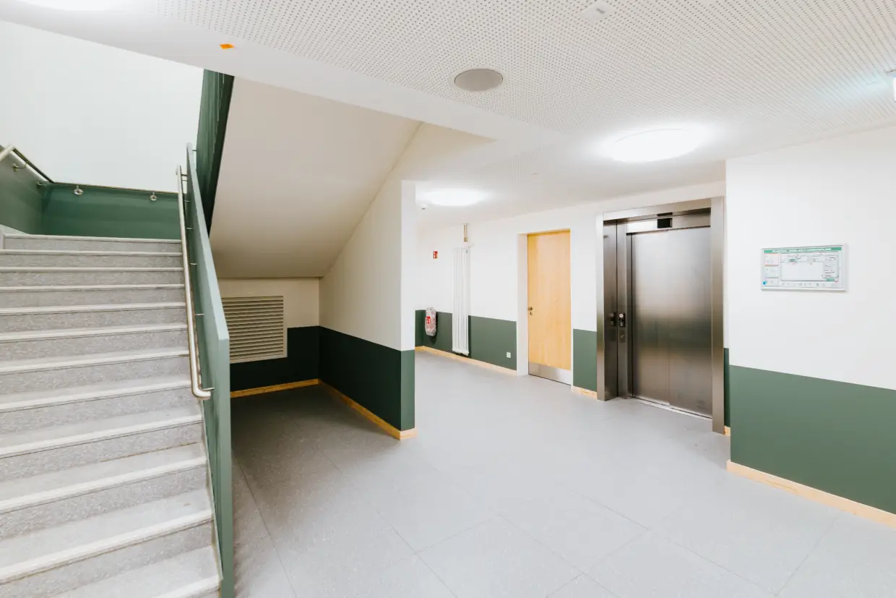
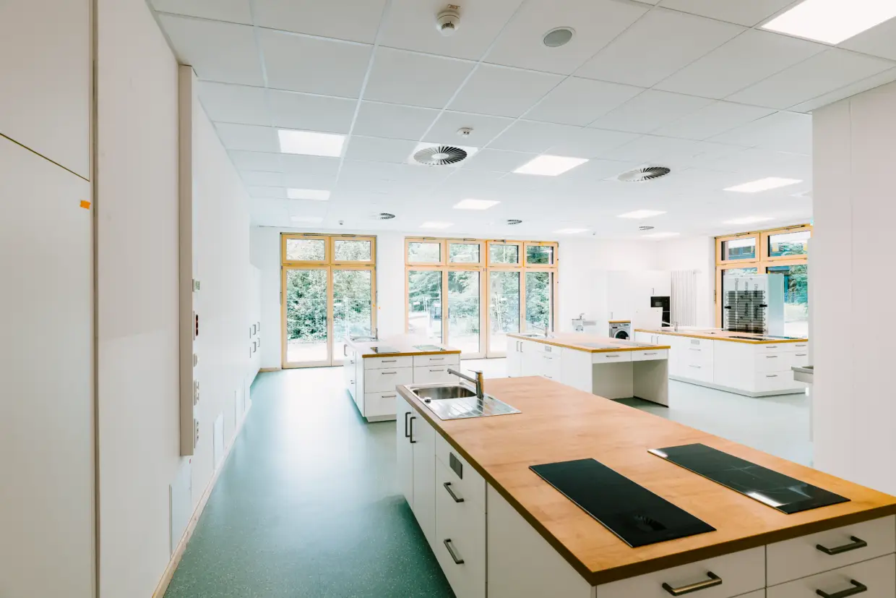
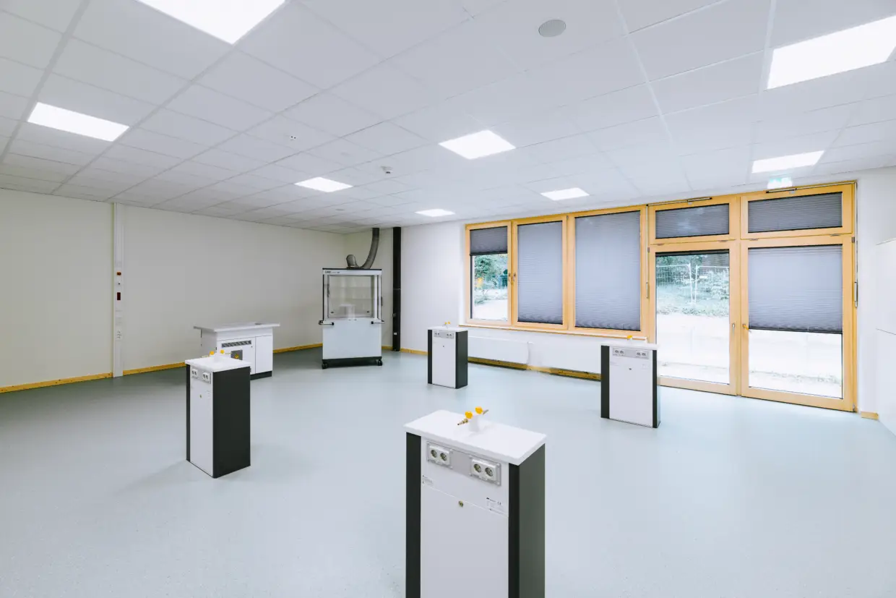
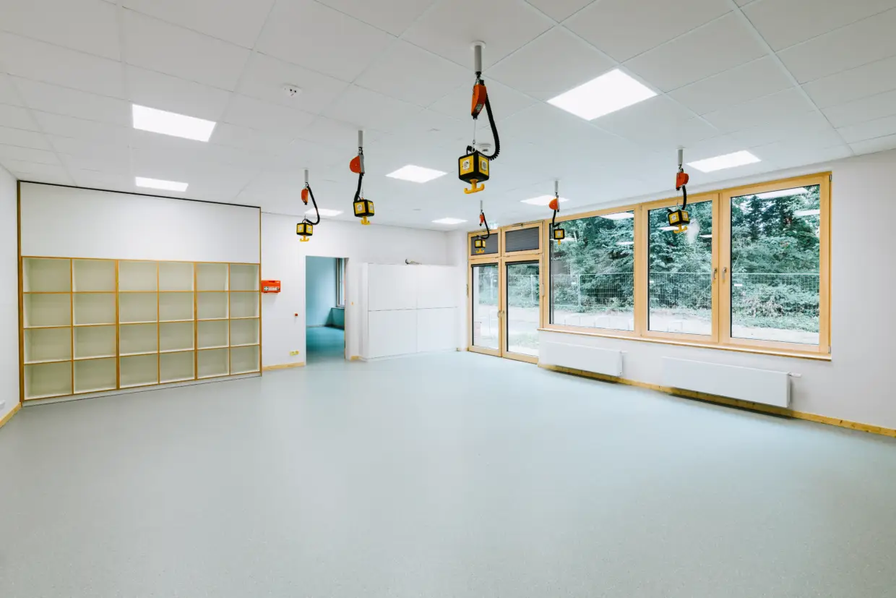
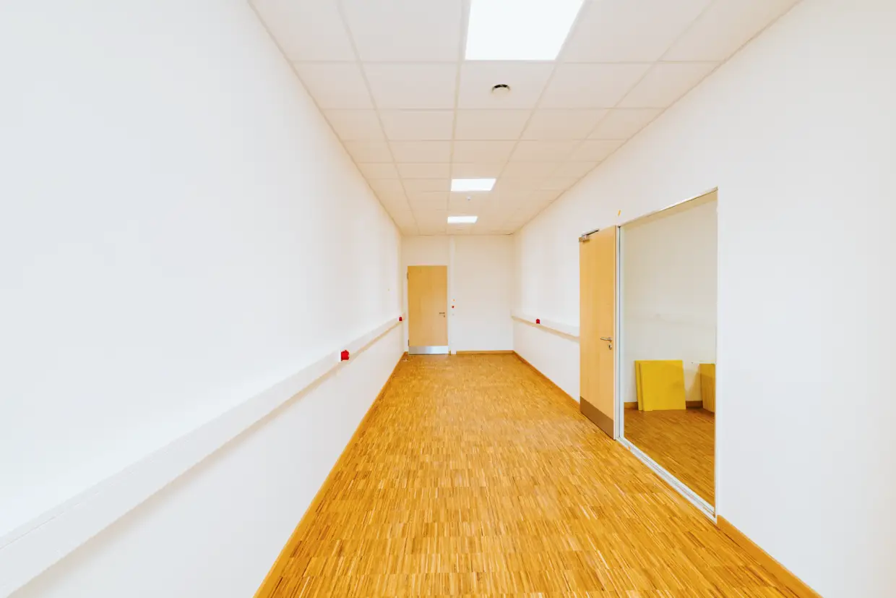
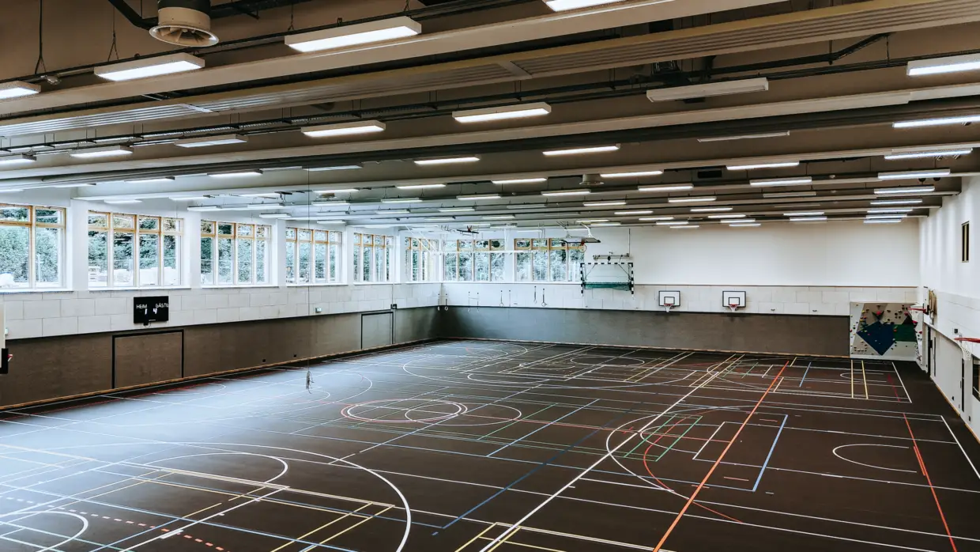
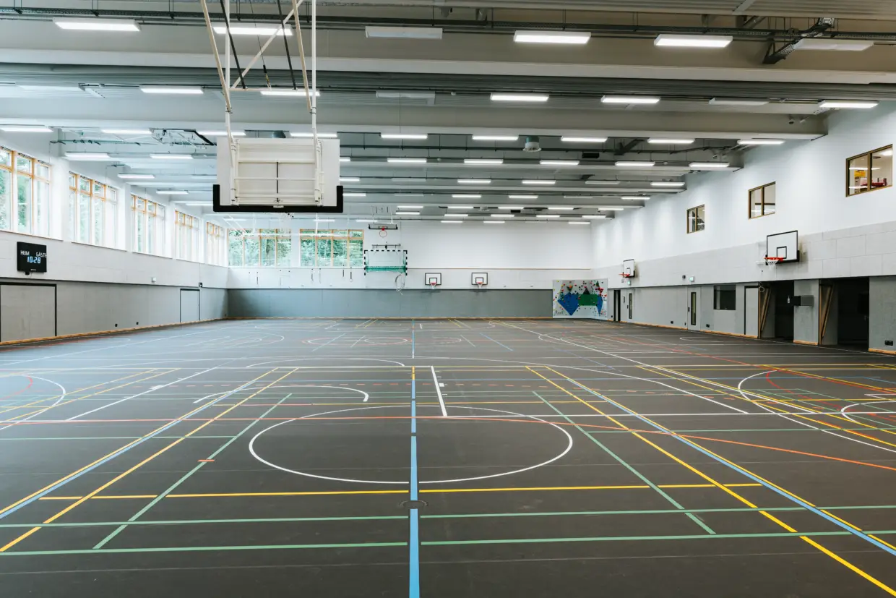
The building combines various functions under one roof. The three-court gym is located in the basement and extends onto the ground floor. All technical rooms are also housed in the basement. In addition to the gym, the ground floor features modern specialized classrooms. The upper floor features three spacious cluster areas, each assigned to a specific grade level.
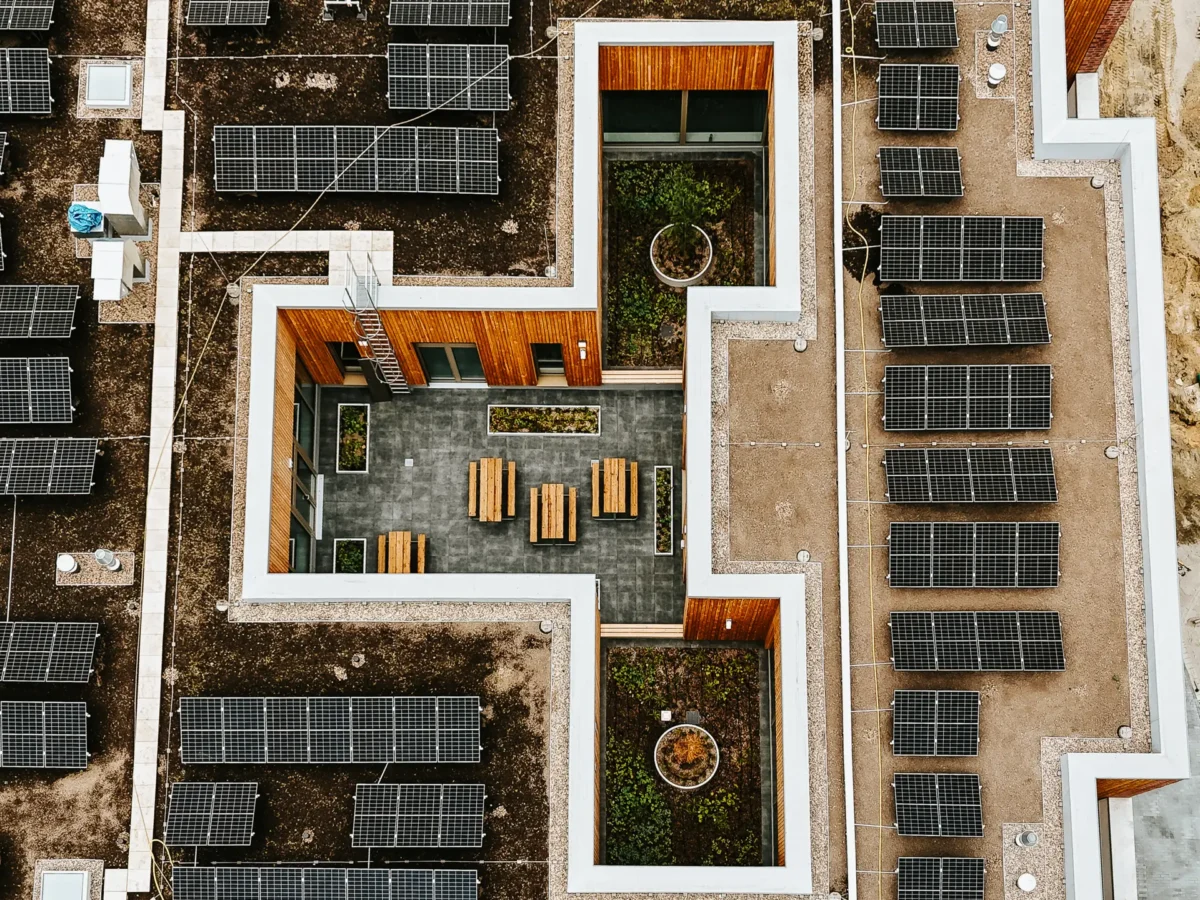
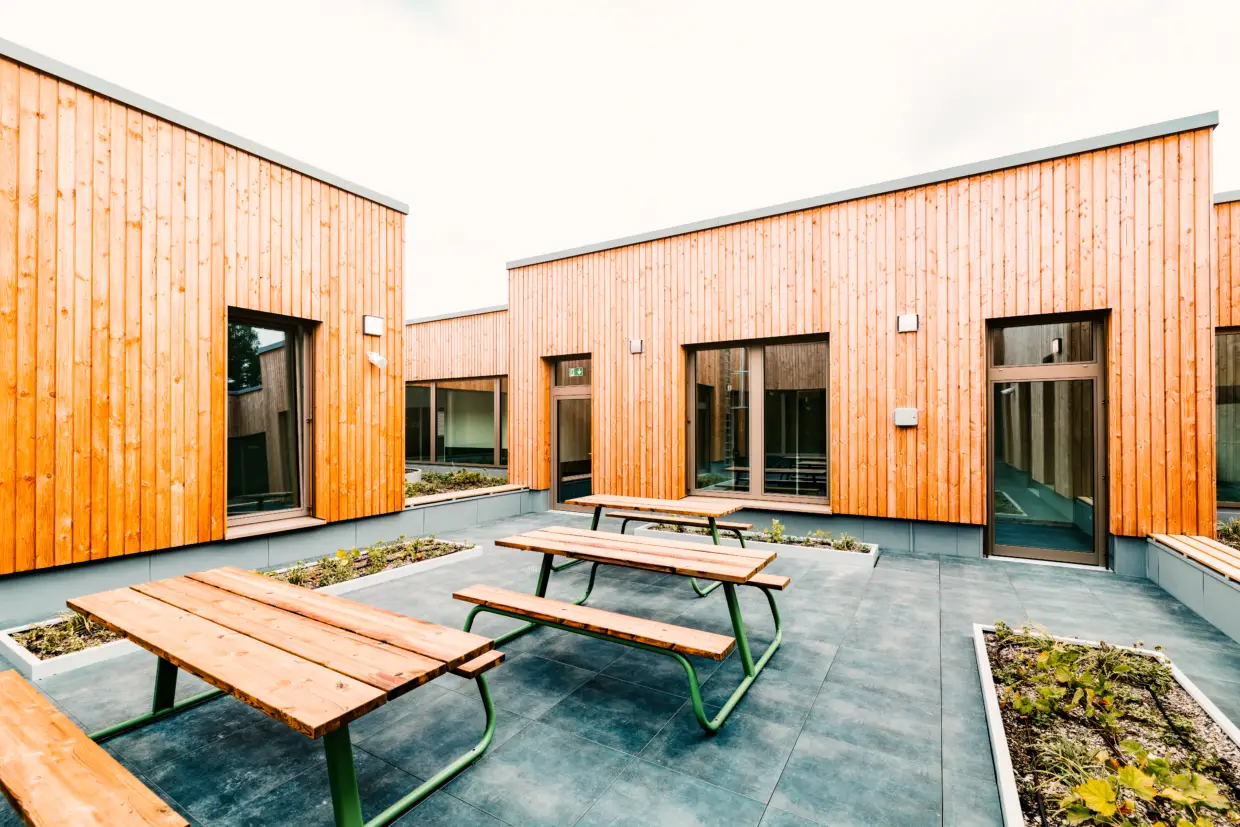
A special architectural highlight and, at the same time, the centerpiece of the upper floor is the “Green Classroom”: A landscaped courtyard creates a sheltered outdoor space and brings light and a pleasant atmosphere right into the heart of the building.
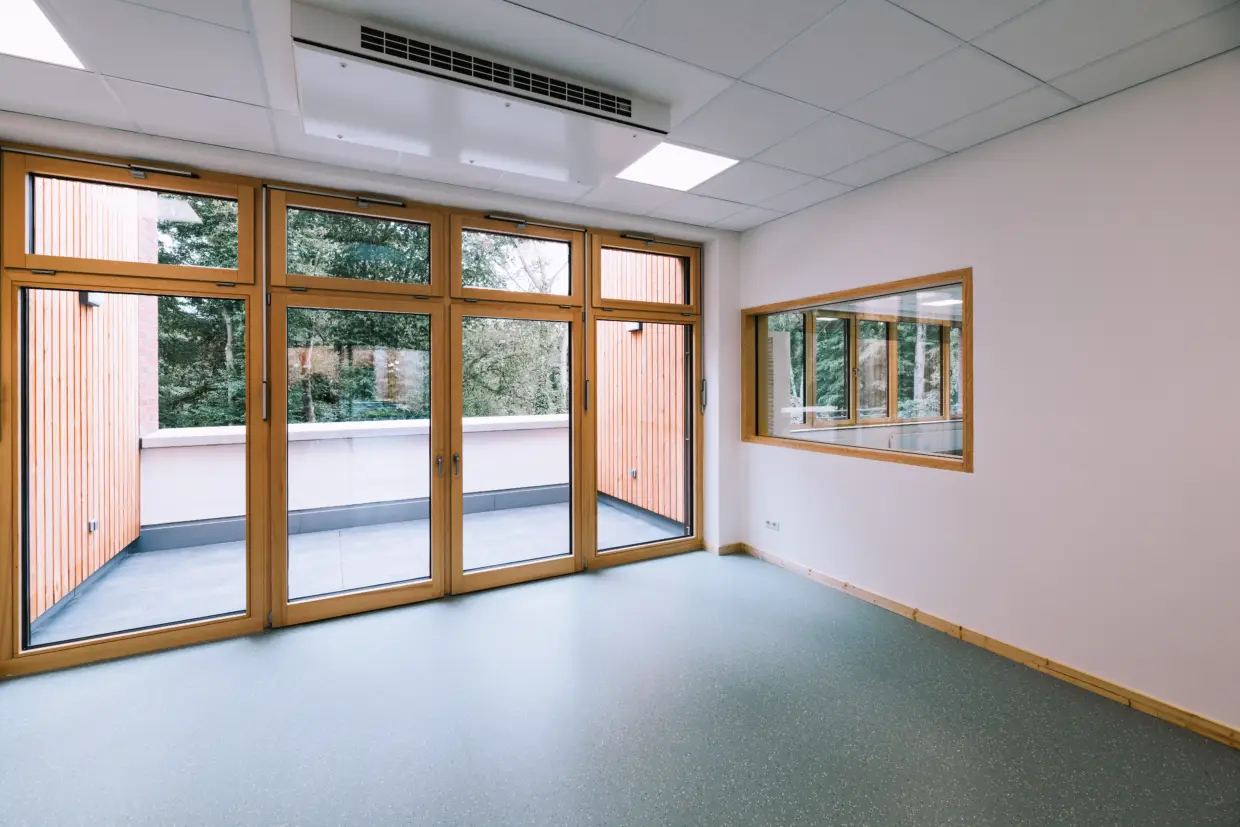
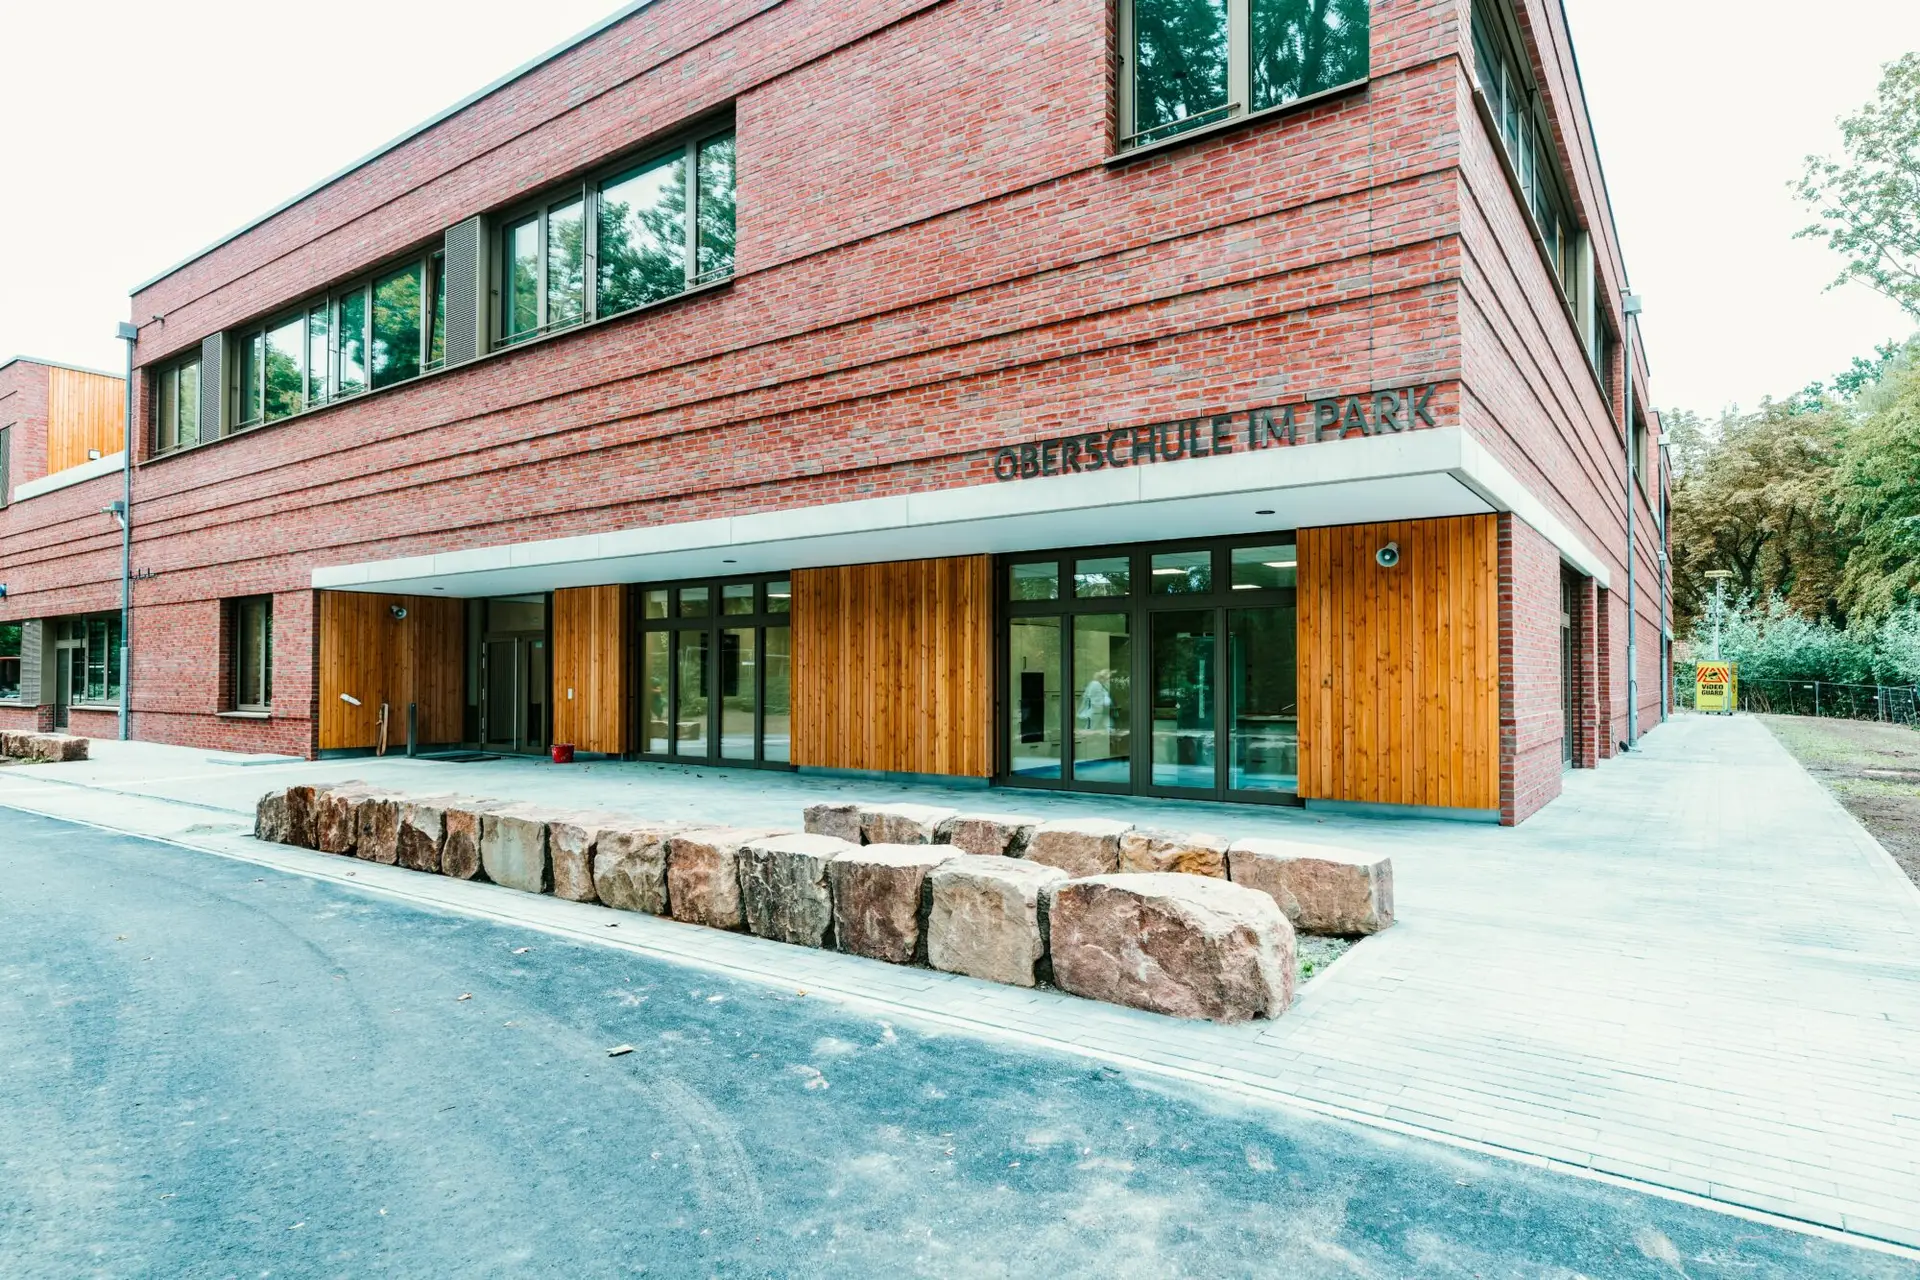
Architecturally, the extension has a welcoming, bright, and modern appearance. Generous window areas provide plenty of natural light, while red clinker brick and a warm wooden facade create a harmonious and inviting appearance. The result is a modern learning and living space that combines functionality, architecture, and a pleasant atmosphere.