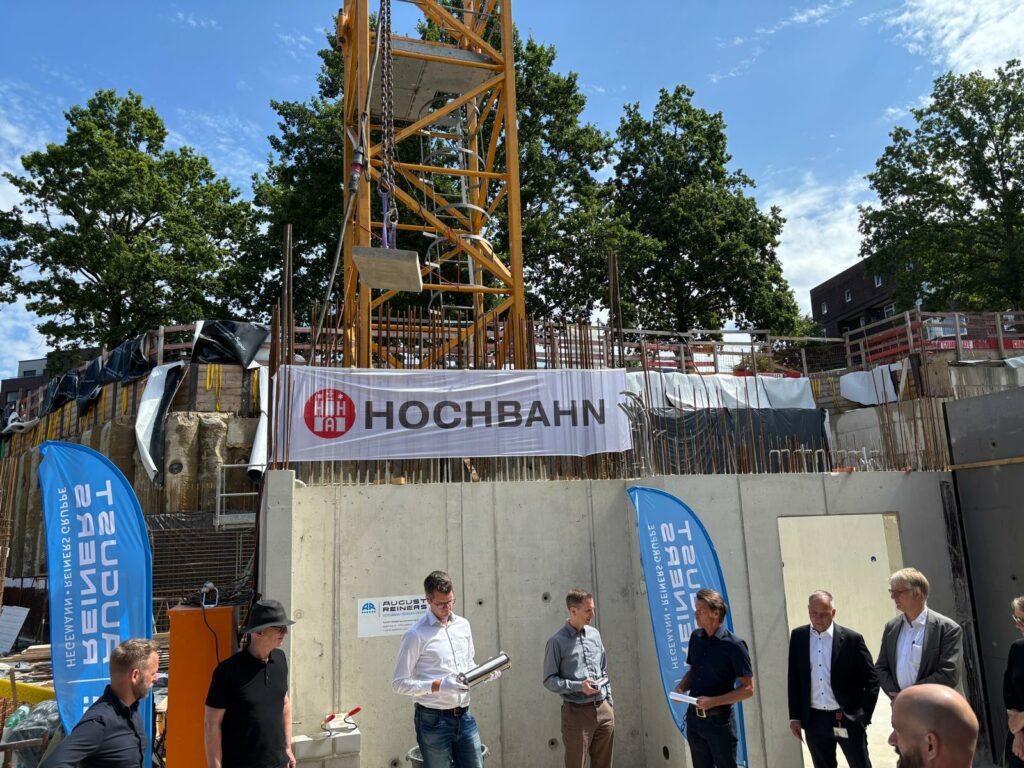
Location: Hamburg
Timeframe: 2026 to 2028
Category: New Construction | Extended Structural Work
Client: Hamburger Hochbahn AG
Architect of the Joint Venture: bbp : architekten GmbH
We are responsible for the construction of the expanded structural shell for a new bus depot building featuring two underground floors and seven above-ground floors, with a total floor area of approximately 13,255 m². The building will house charging infrastructure for the bus depot as well as modern office space.
Our scope of work includes the extended structural shell with a waterproofing concept—including a fresh concrete composite membrane—as well as lightning protection, scaffolding, and waterproofing work; concrete core temperature control; ramp heating; and extensive steel construction work. Construction will be carried out using cast-in-place concrete while bus service continues and will be implemented in two phases.
Specific requirements of the project include the construction of a two-story underground parking garage made of waterproof concrete using a single-sided formwork system, as well as the construction of high-quality exposed concrete elements of Class SB3 in the prestigious, two-story foyer and entrance area and in the associated stairwell.
Another technical highlight is the bus passageway through the building. The roof structure on the 6th floor will be constructed using steel trusses. To ensure energy-efficient building operation, the floors will be equipped with a concrete core temperature control system.