



Developer: DETLEF HEGEMANN Immobilien Management GmbH
Contractor: AUGUST REINERS Bauunternehmung GmbH
Use: Condominiums
Lot size: approx . 12,000 m²
Floor area: approx. 2,826 m² (BF I, residential) | approx. 6,000 m² (BF II, residential units)
Location: Bremen
Timeframe: 2020 to 2025
The “NEUES KAFFEEQUARTIER” project is divided into three construction sites, each of which is planned to include two to three building structures built over a shared underground parking garage.
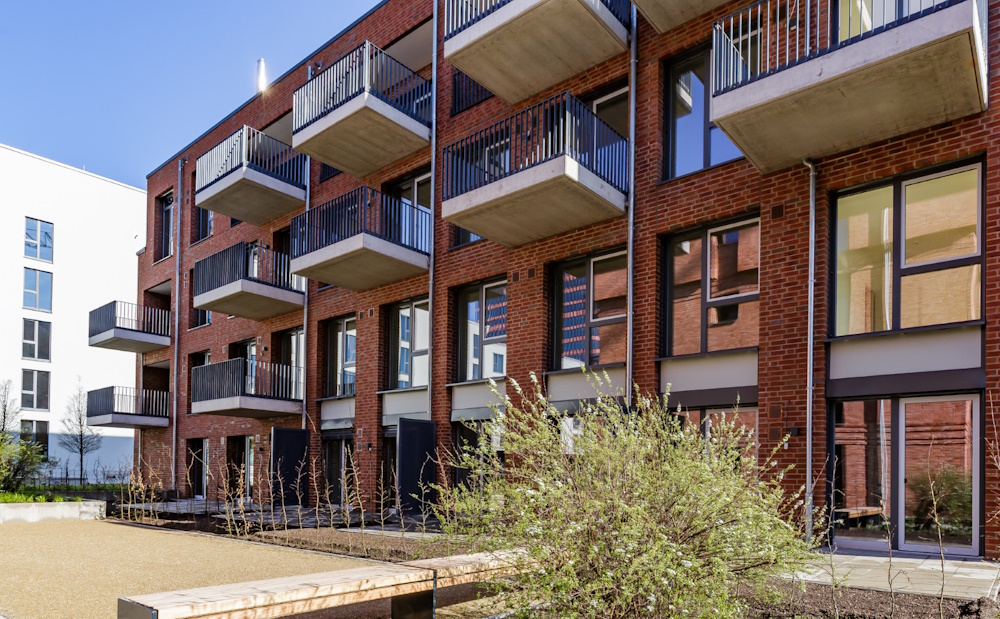
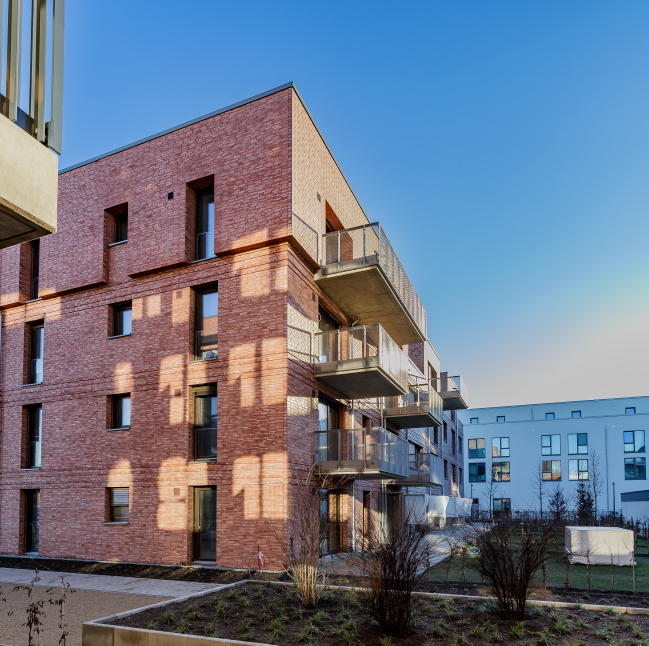
In the first construction phase, Buildings C and H were completed. These buildings comprise 27 residential units with living areas ranging from approximately 60 m² to approximately 160 m². Each unit is equipped with state-of-the-art amenities and has its own underground parking space.
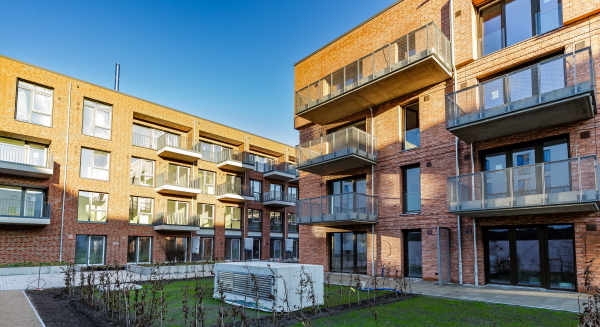
The second construction phase of the “NEUES KAFFEEQUARTIER” project comprises buildings D, E, and I. The 63 residential units—including standard apartments and duplexes—range in size from 60 to 175 m². An underground parking garage was also built beneath these buildings.
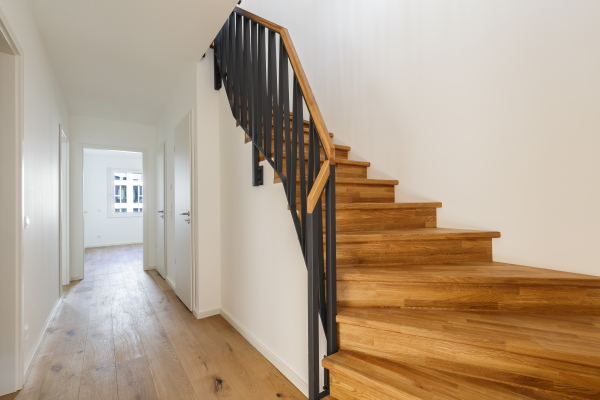
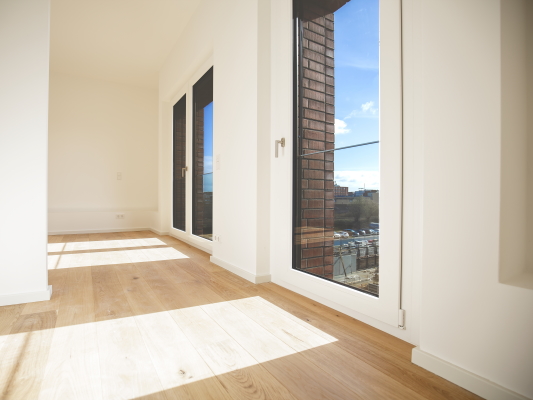
All maisonette apartments on the ground floor and first floor share the feature of having their own front door, giving them a distinct sense of address—similar to that of a classic old Bremen house. The maisonette apartments on the second and third floors, like the other multi-story apartments, are conveniently accessible by elevator and feature light-filled rooms and spacious rooftop terraces or balconies.
Please feel free to visit our website www.neueskaffeequartier.de for more information.


Photos: Jan Frost